

Work That SpeaksFor Itself
A curated look at the level of craft and design we bring to every project. These examples reflect our aesthetic and approach.
These are examples of our style and are not actual projects completed by us.
Before & After GalleryShowing 10 projects
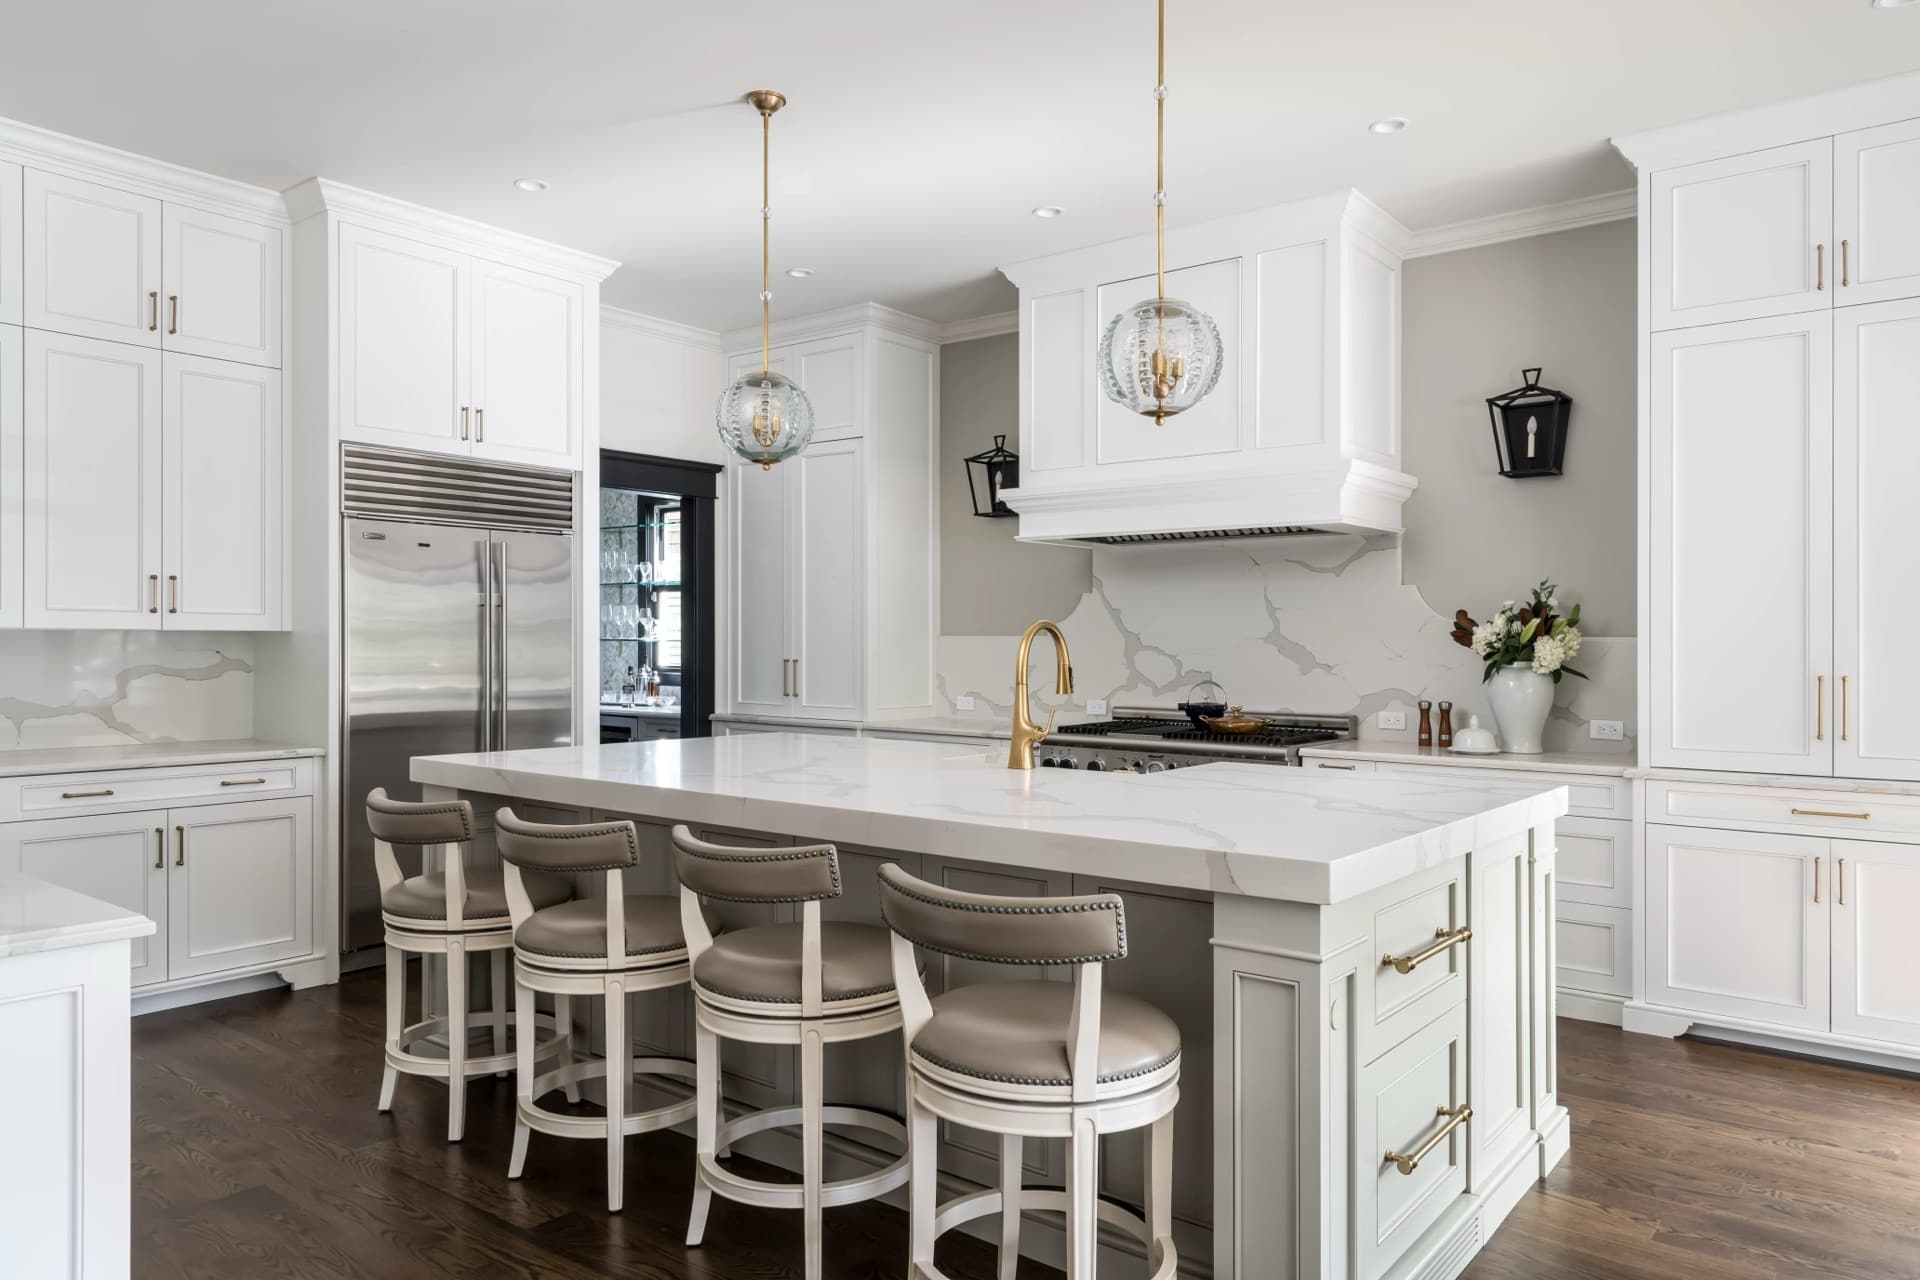
Princeton Walnut and Zellige Kitchen
Forty years of outdated material removed from a Princeton colonial and replaced with hand-selected walnut cabinetry, travertine slab counters, a handmade Zellige backsplash, and a new skylight that tripled the natural light. Seven weeks on the clock.
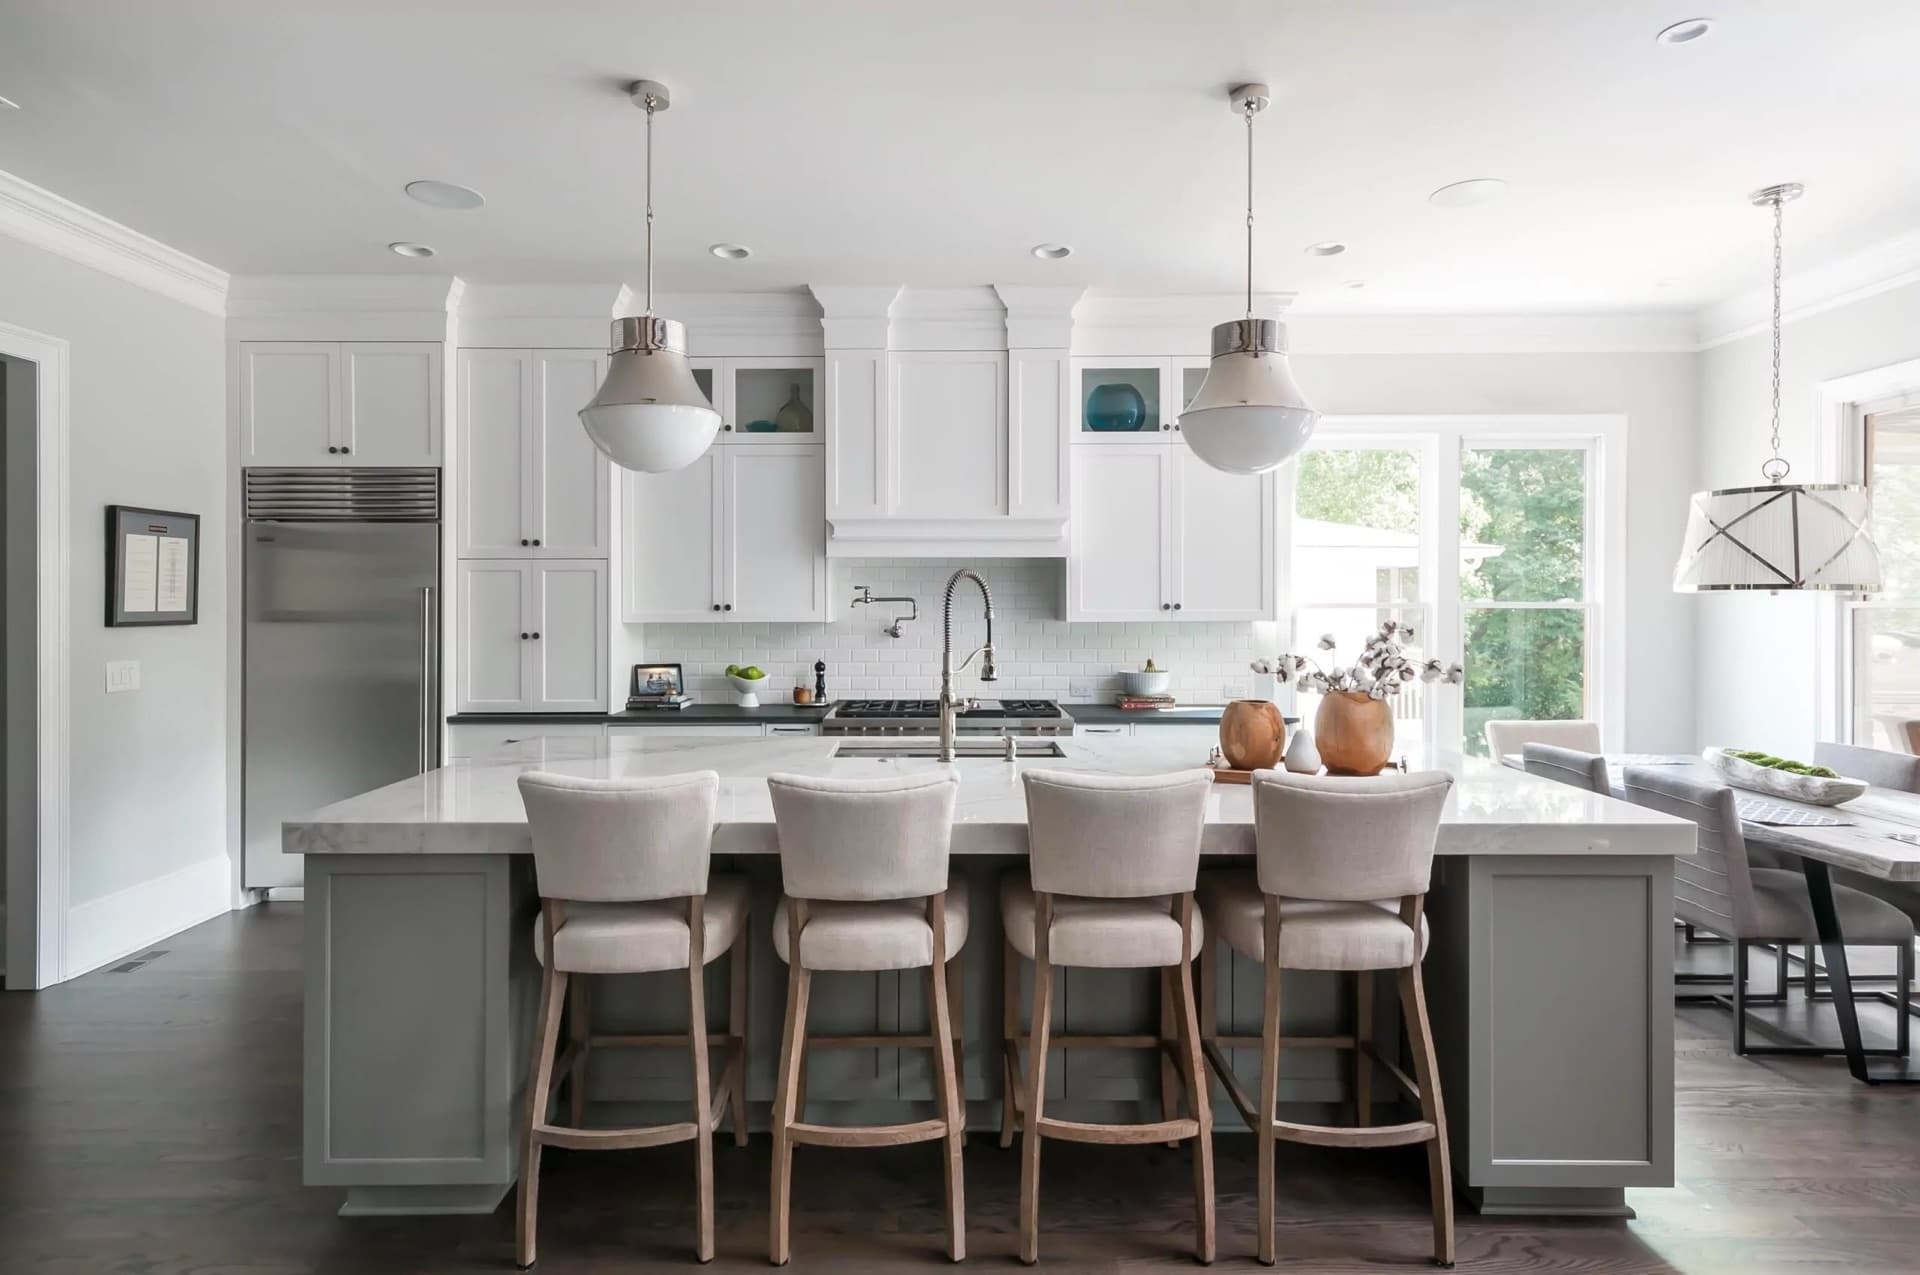
Pennington Open-Plan Kitchen
Structural walls removed, a nine-foot limestone island added, and a Pennington family home transformed from compartmentalised to continuous. Light oak cabinetry, honed limestone counters throughout, and a 48-inch professional range where a doorway used to be. Two days ahead of schedule.
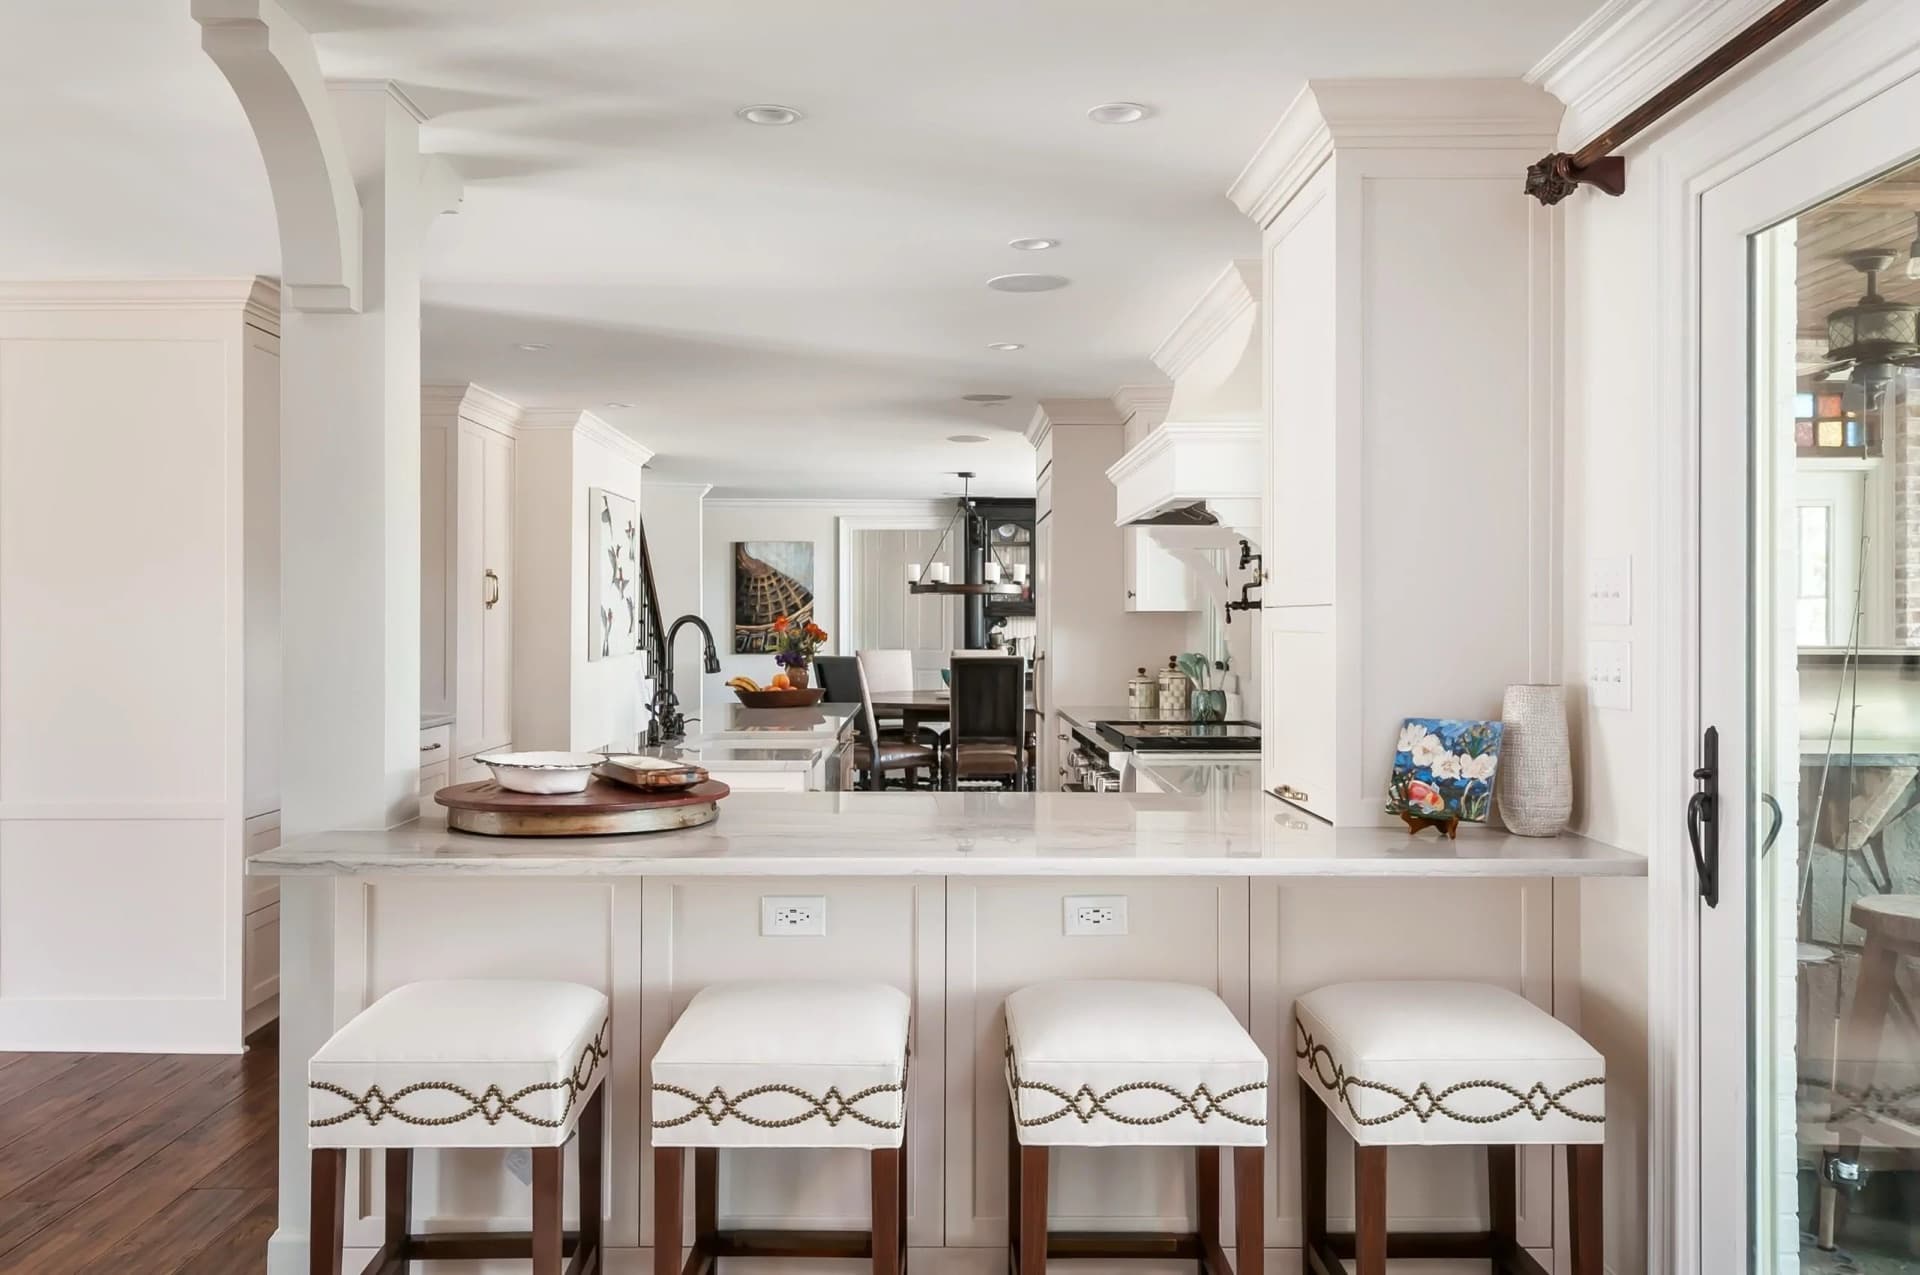
Cranbury Farmhouse Kitchen
The load-bearing wall between this Cranbury kitchen and its dining room came down first. What followed: painted white shaker cabinetry to ceiling height, a white oak island, a 30-inch fireclay farmhouse sink, and five-inch white oak floors throughout. Bright, considered, and built to last.
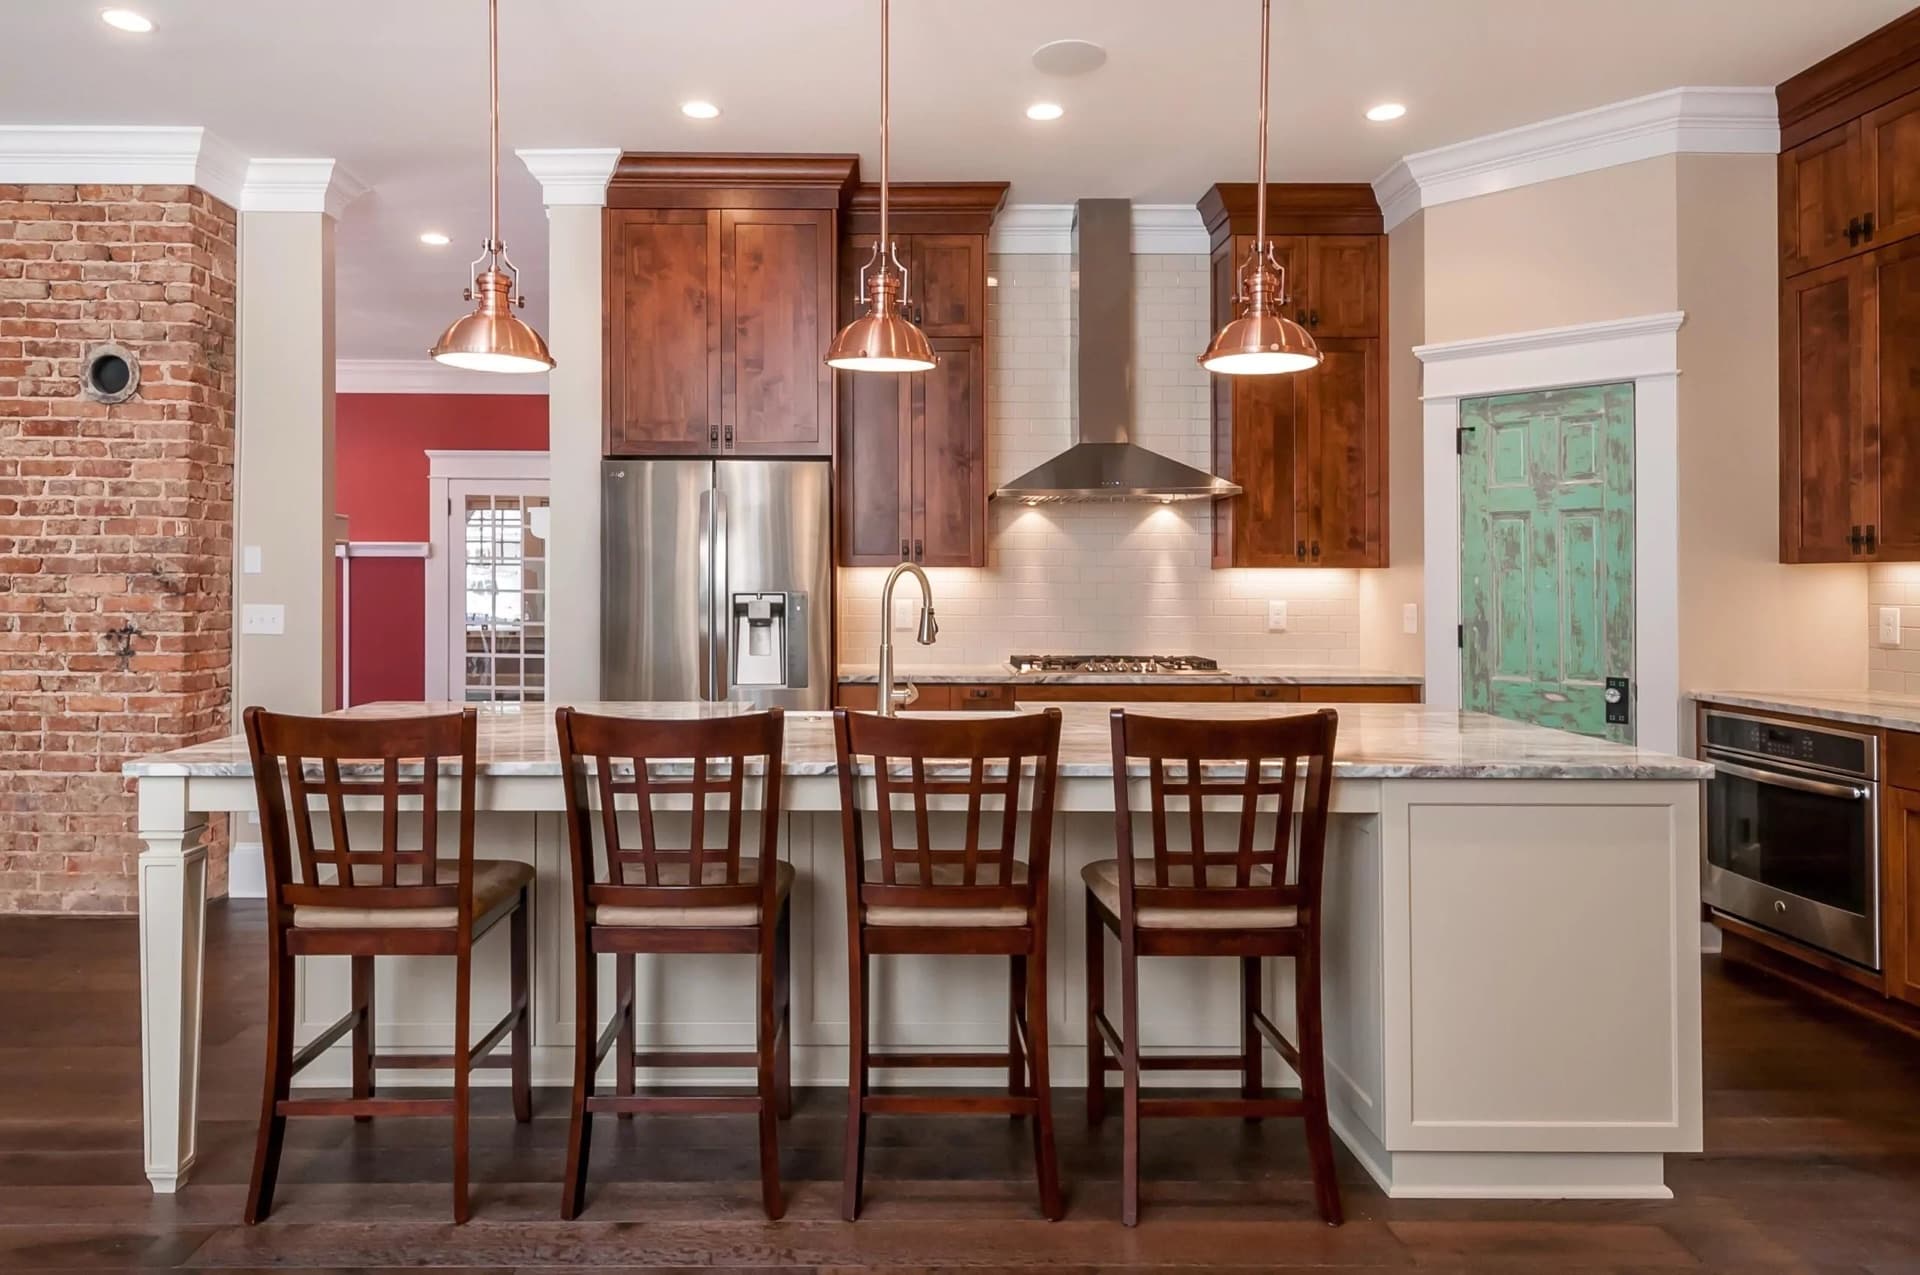
Skillman Craftsman Kitchen
A 1990s galley with tile countertops and no real character. Eight weeks later, a Skillman craftsman kitchen anchored by a reclaimed Pennsylvania barn beam, honed travertine slab counters, a six-burner professional range, and hand-thrown ceramic pendants. The galley is gone.
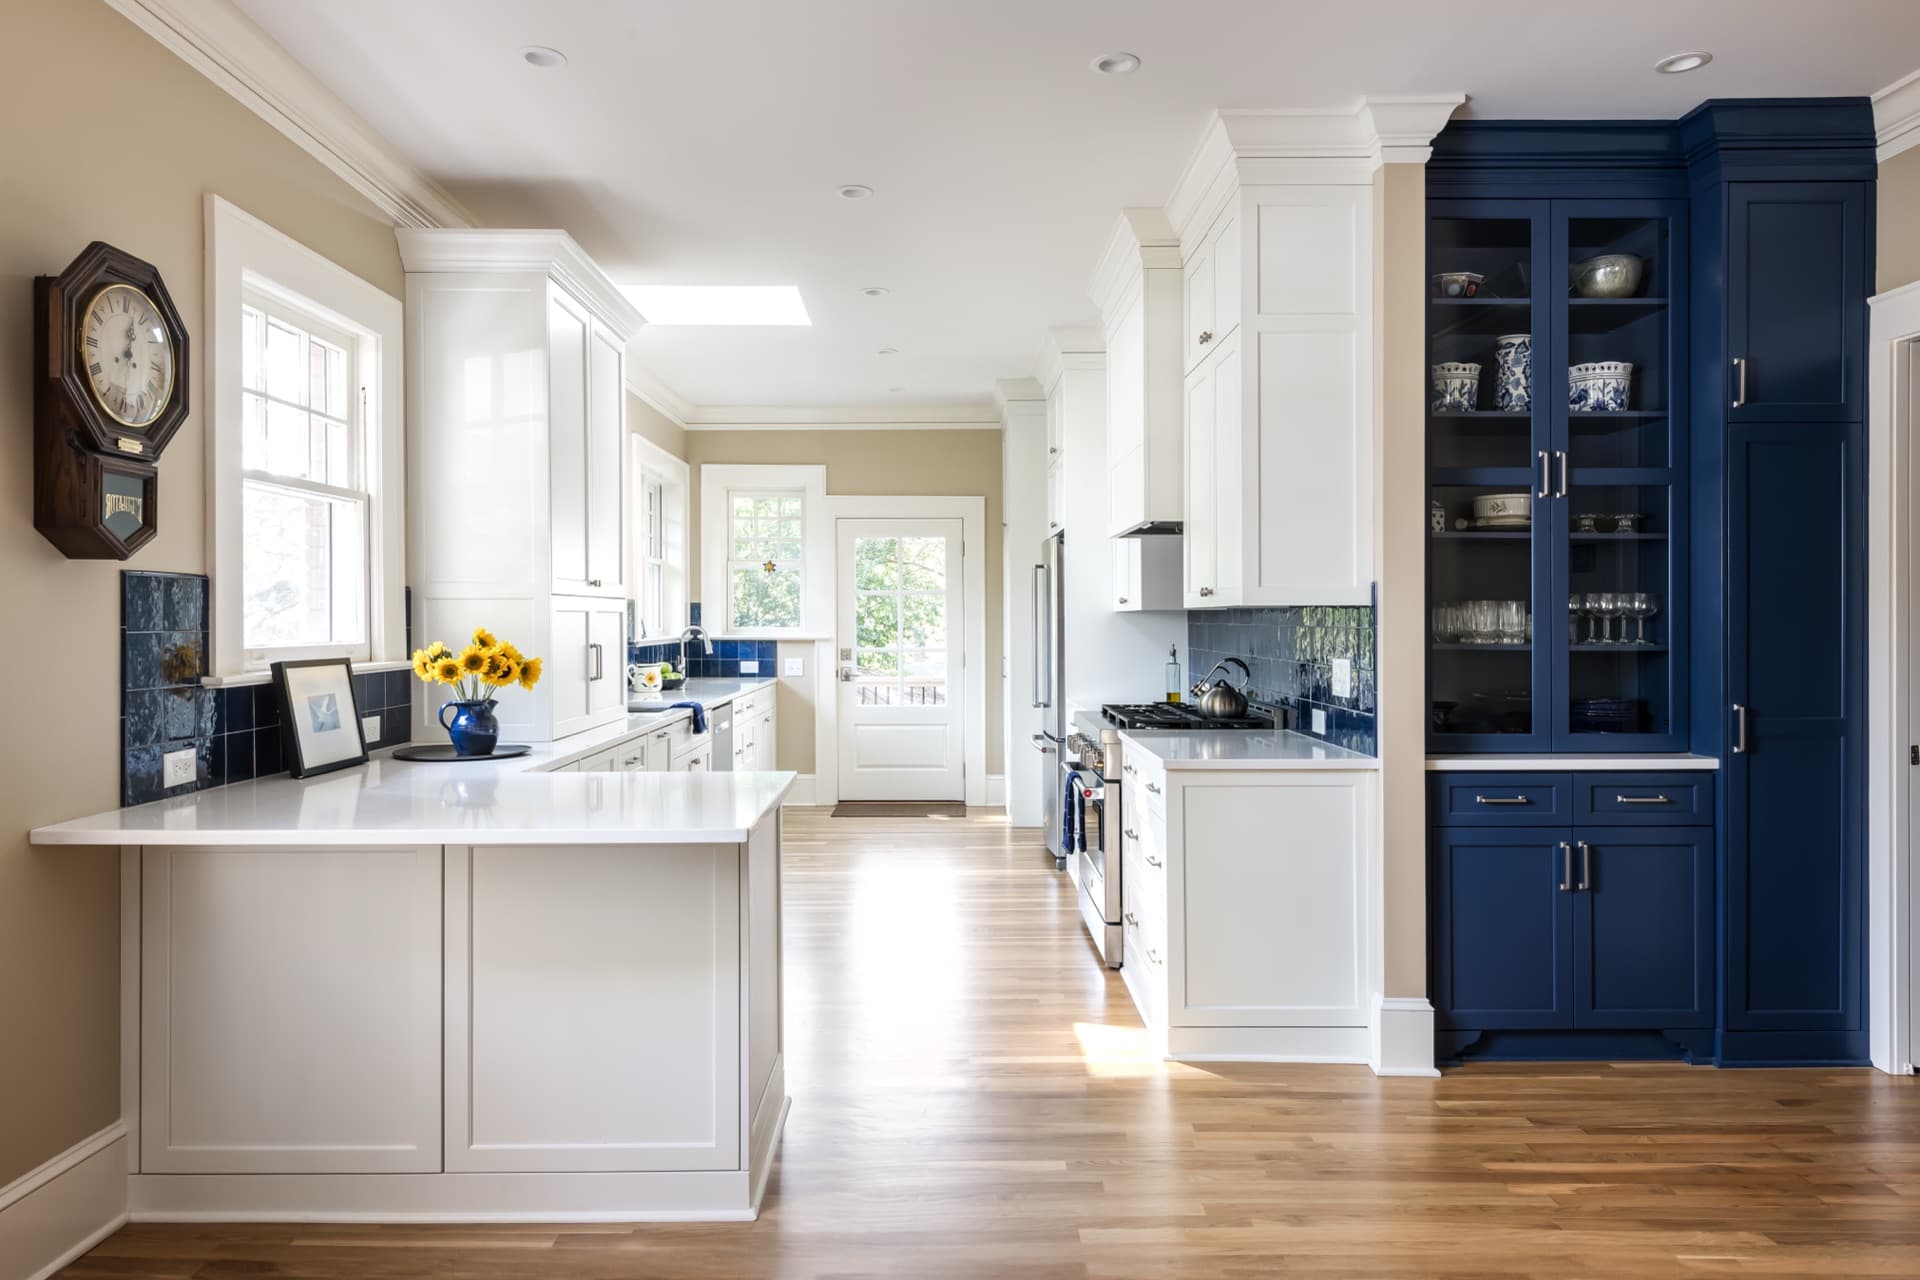
Princeton Colonial Kitchen Renovation
This Princeton colonial had not seen a renovation since 1994. We removed the load-bearing wall, opened the plan entirely, installed a ten-foot Calacatta Gold quartzite island with seating for five, and outfitted the kitchen with Wolf, SubZero, and Miele. Two days ahead of schedule.
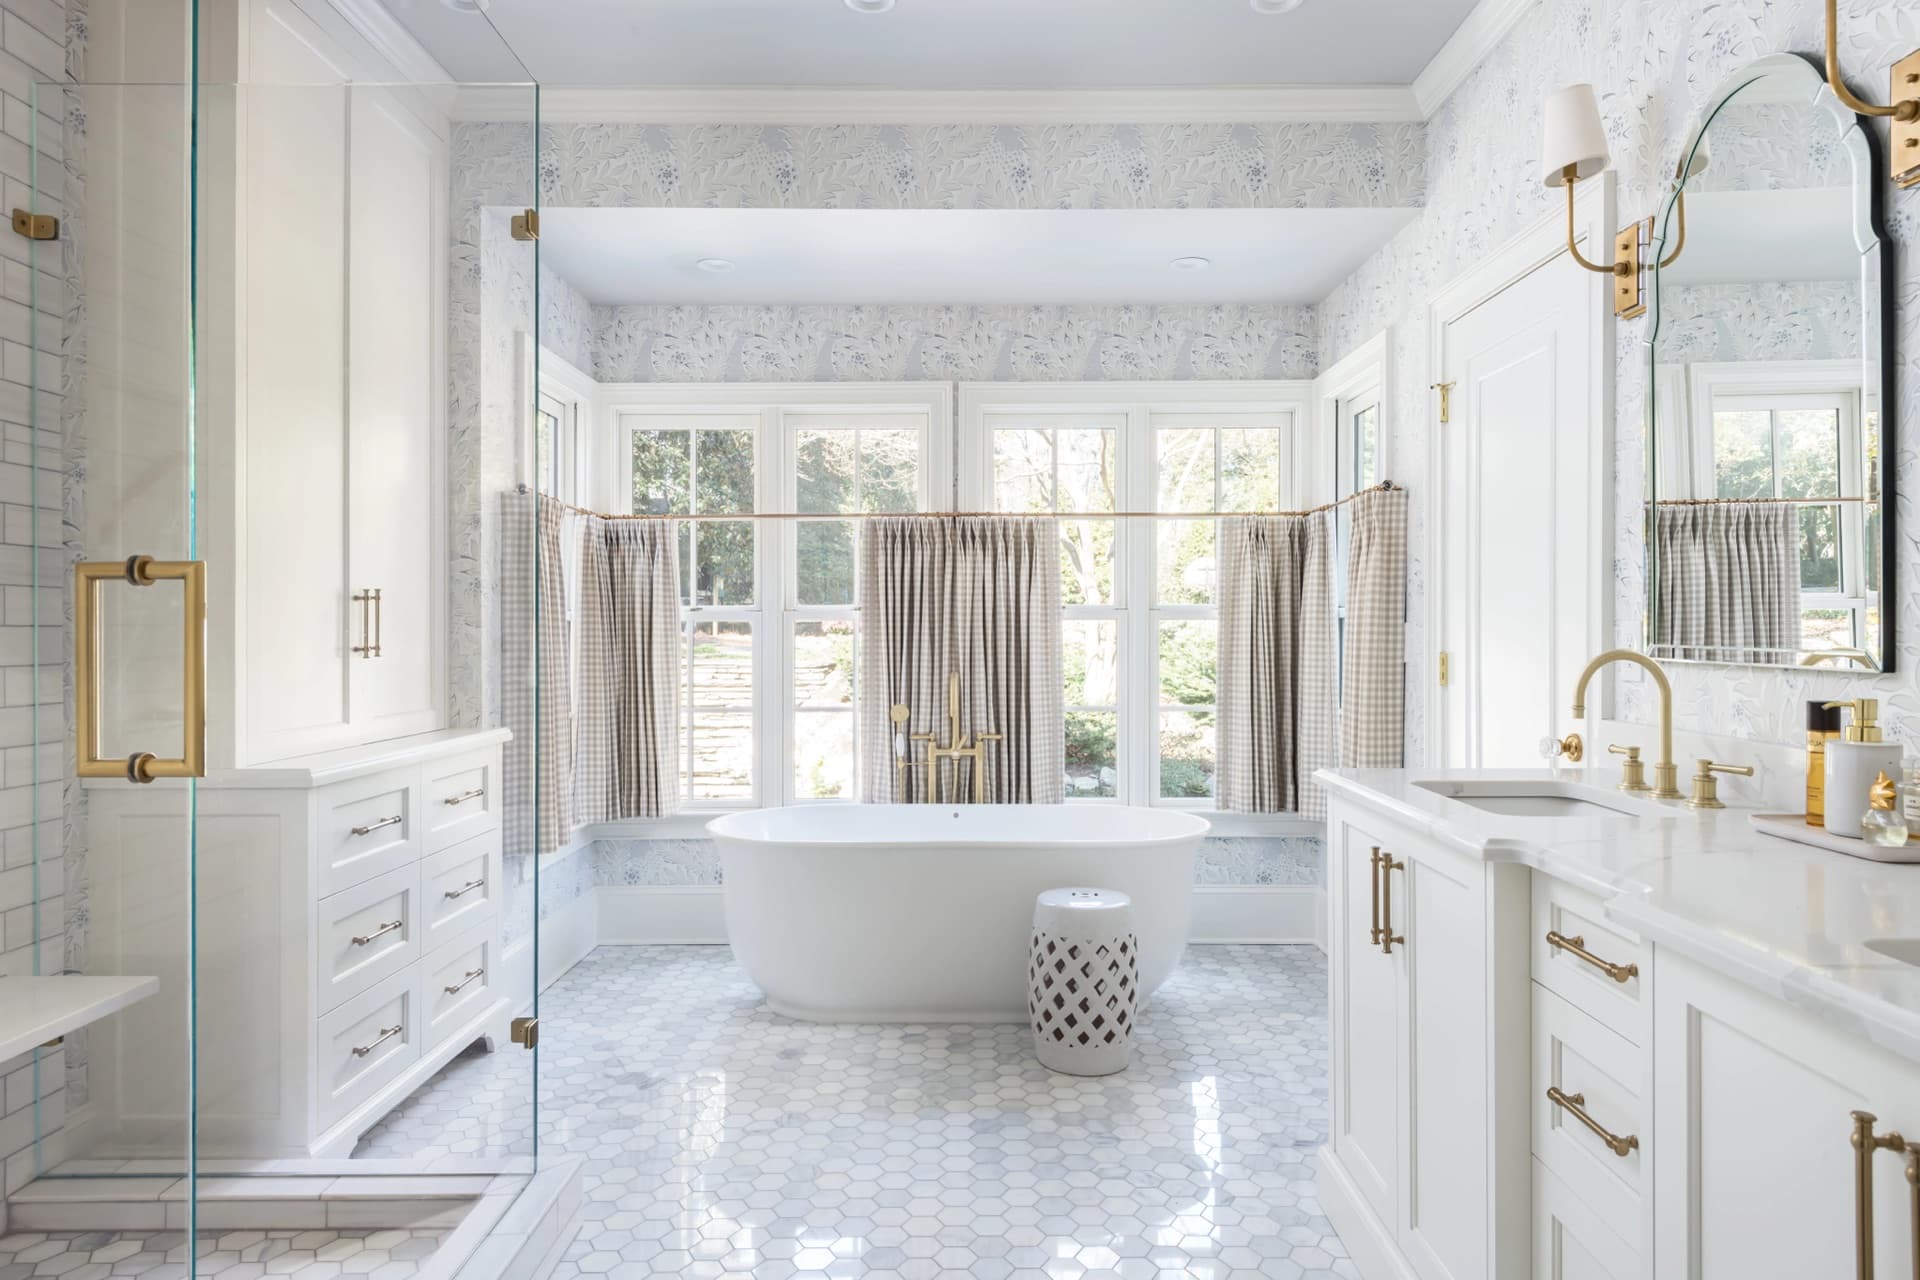
Plainsboro Primary Bath Expansion
Forty square feet borrowed from an adjacent closet turned a Plainsboro builder bath into a genuine retreat. A Victoria and Albert freestanding soaking tub, walk-in steam shower, dual rift oak vanities, Statuario marble throughout, and Nuheat radiant floors. Zero punch-list items at final walkthrough.
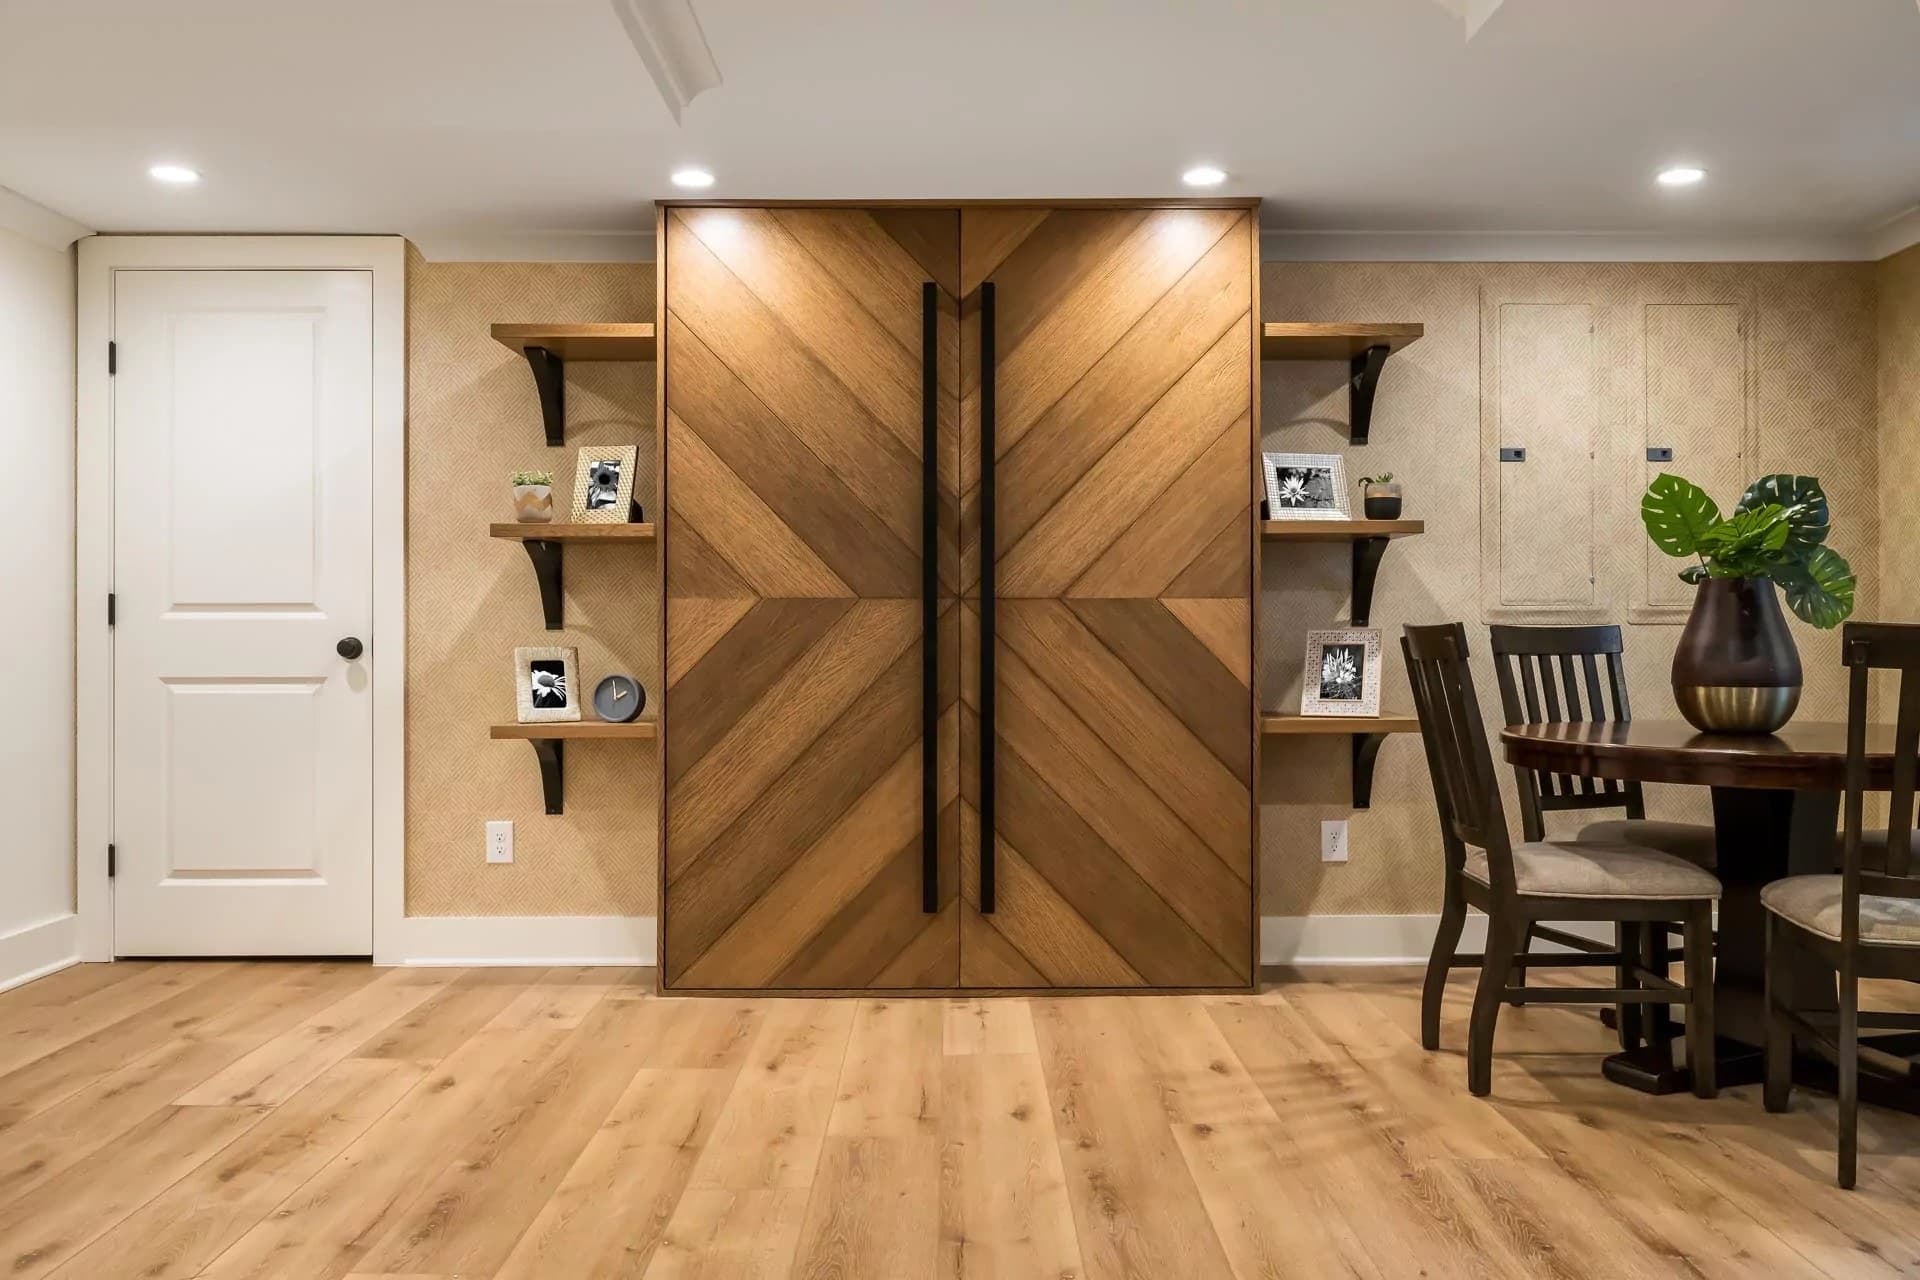
West Windsor Entertainment Basement
1,100 square feet of unfinished West Windsor basement converted into a full entertainment floor: a 120-inch 4K home theatre, a custom wet bar with Scotsman ice and SubZero refrigeration, a guest suite with private bath, and a dedicated playroom. Ten weeks, slab to ceiling.
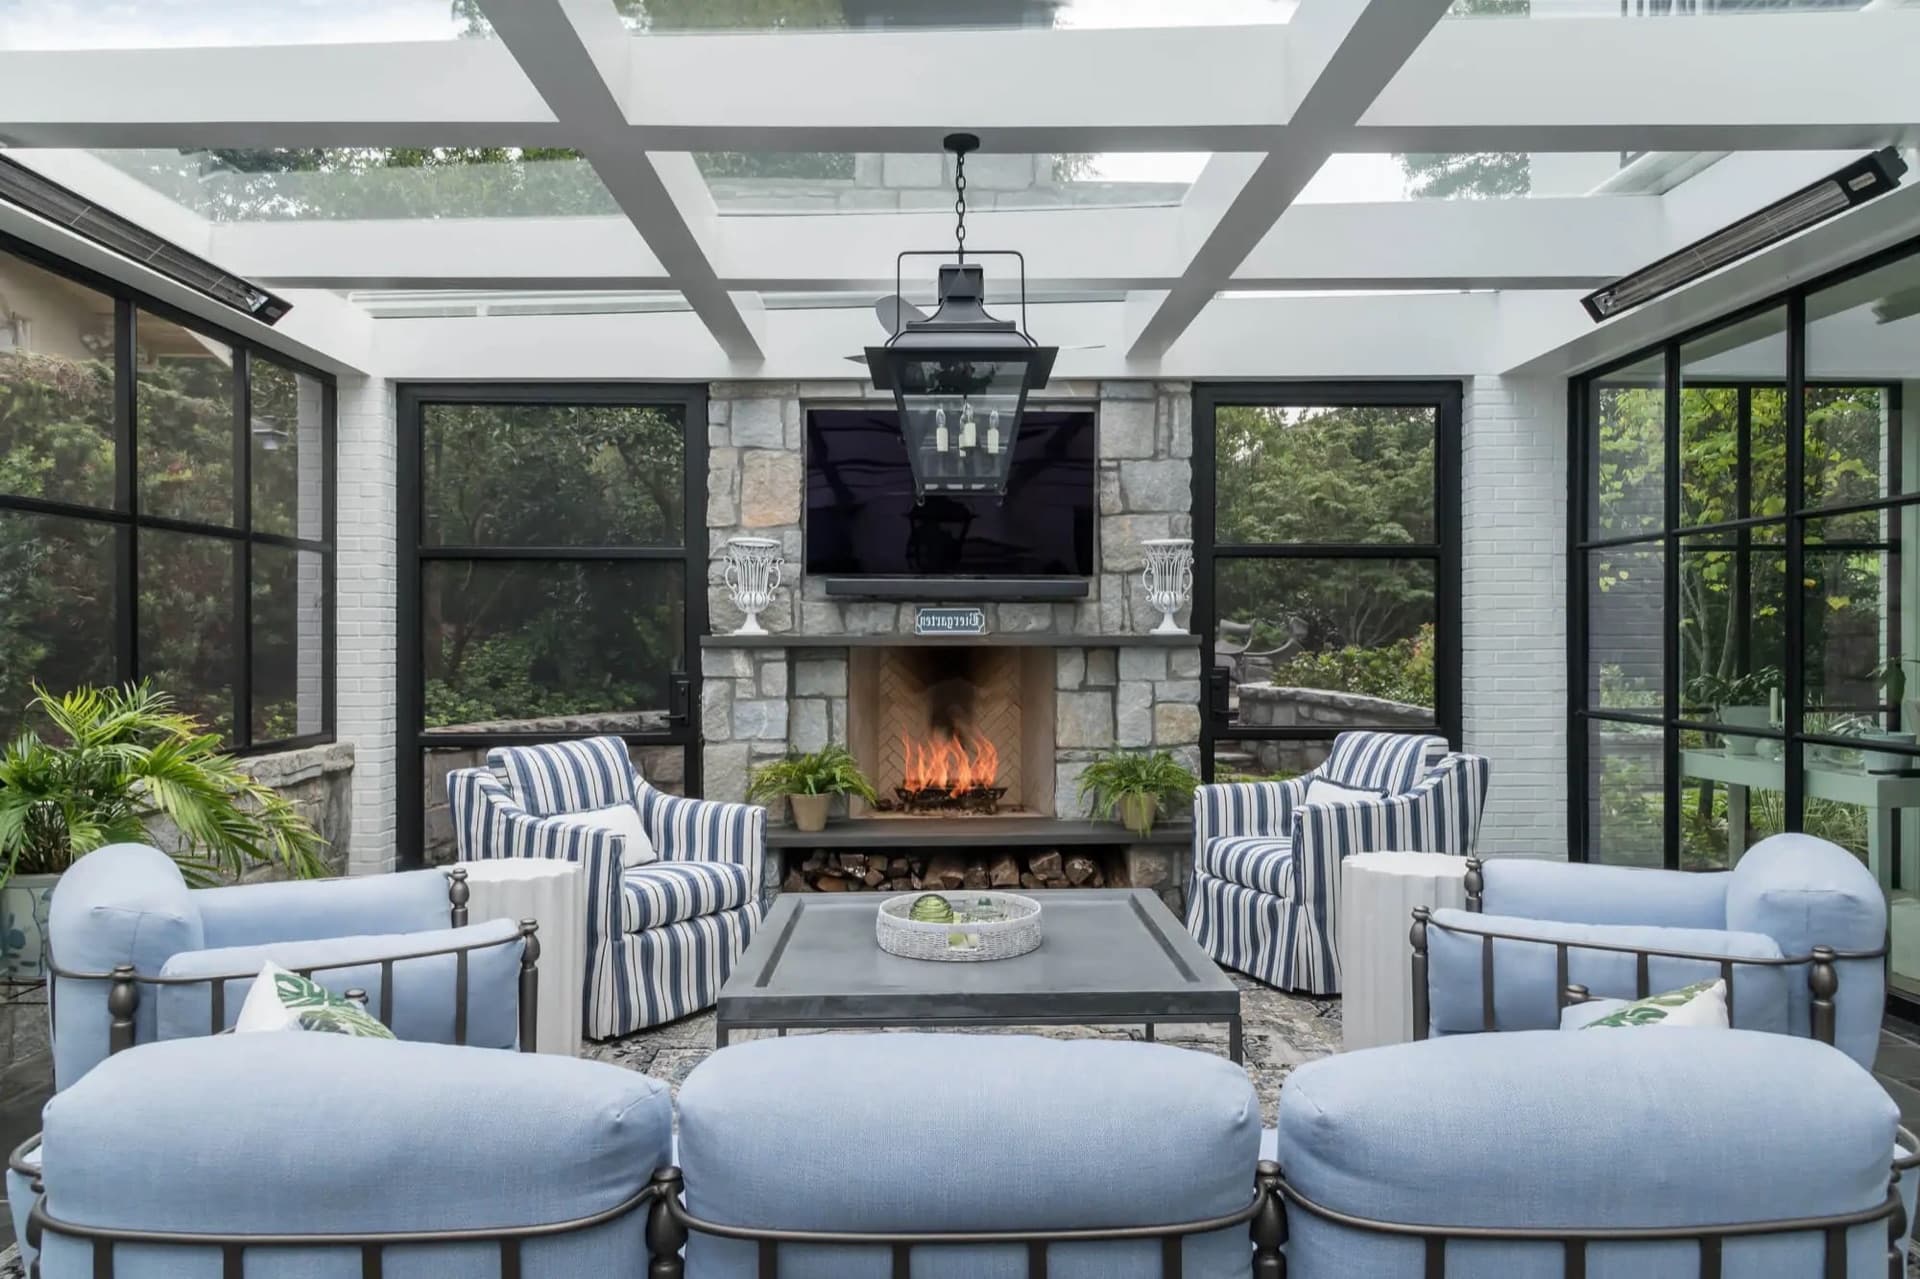
Lawrenceville Two-Storey Addition
Rather than uproot an established Lawrenceville family, we added 600 square feet across two floors: a primary suite with private balcony and spa bath above, a study with custom built-ins below. Period brick sourced and matched to the 1960s original. Indistinguishable from street level.
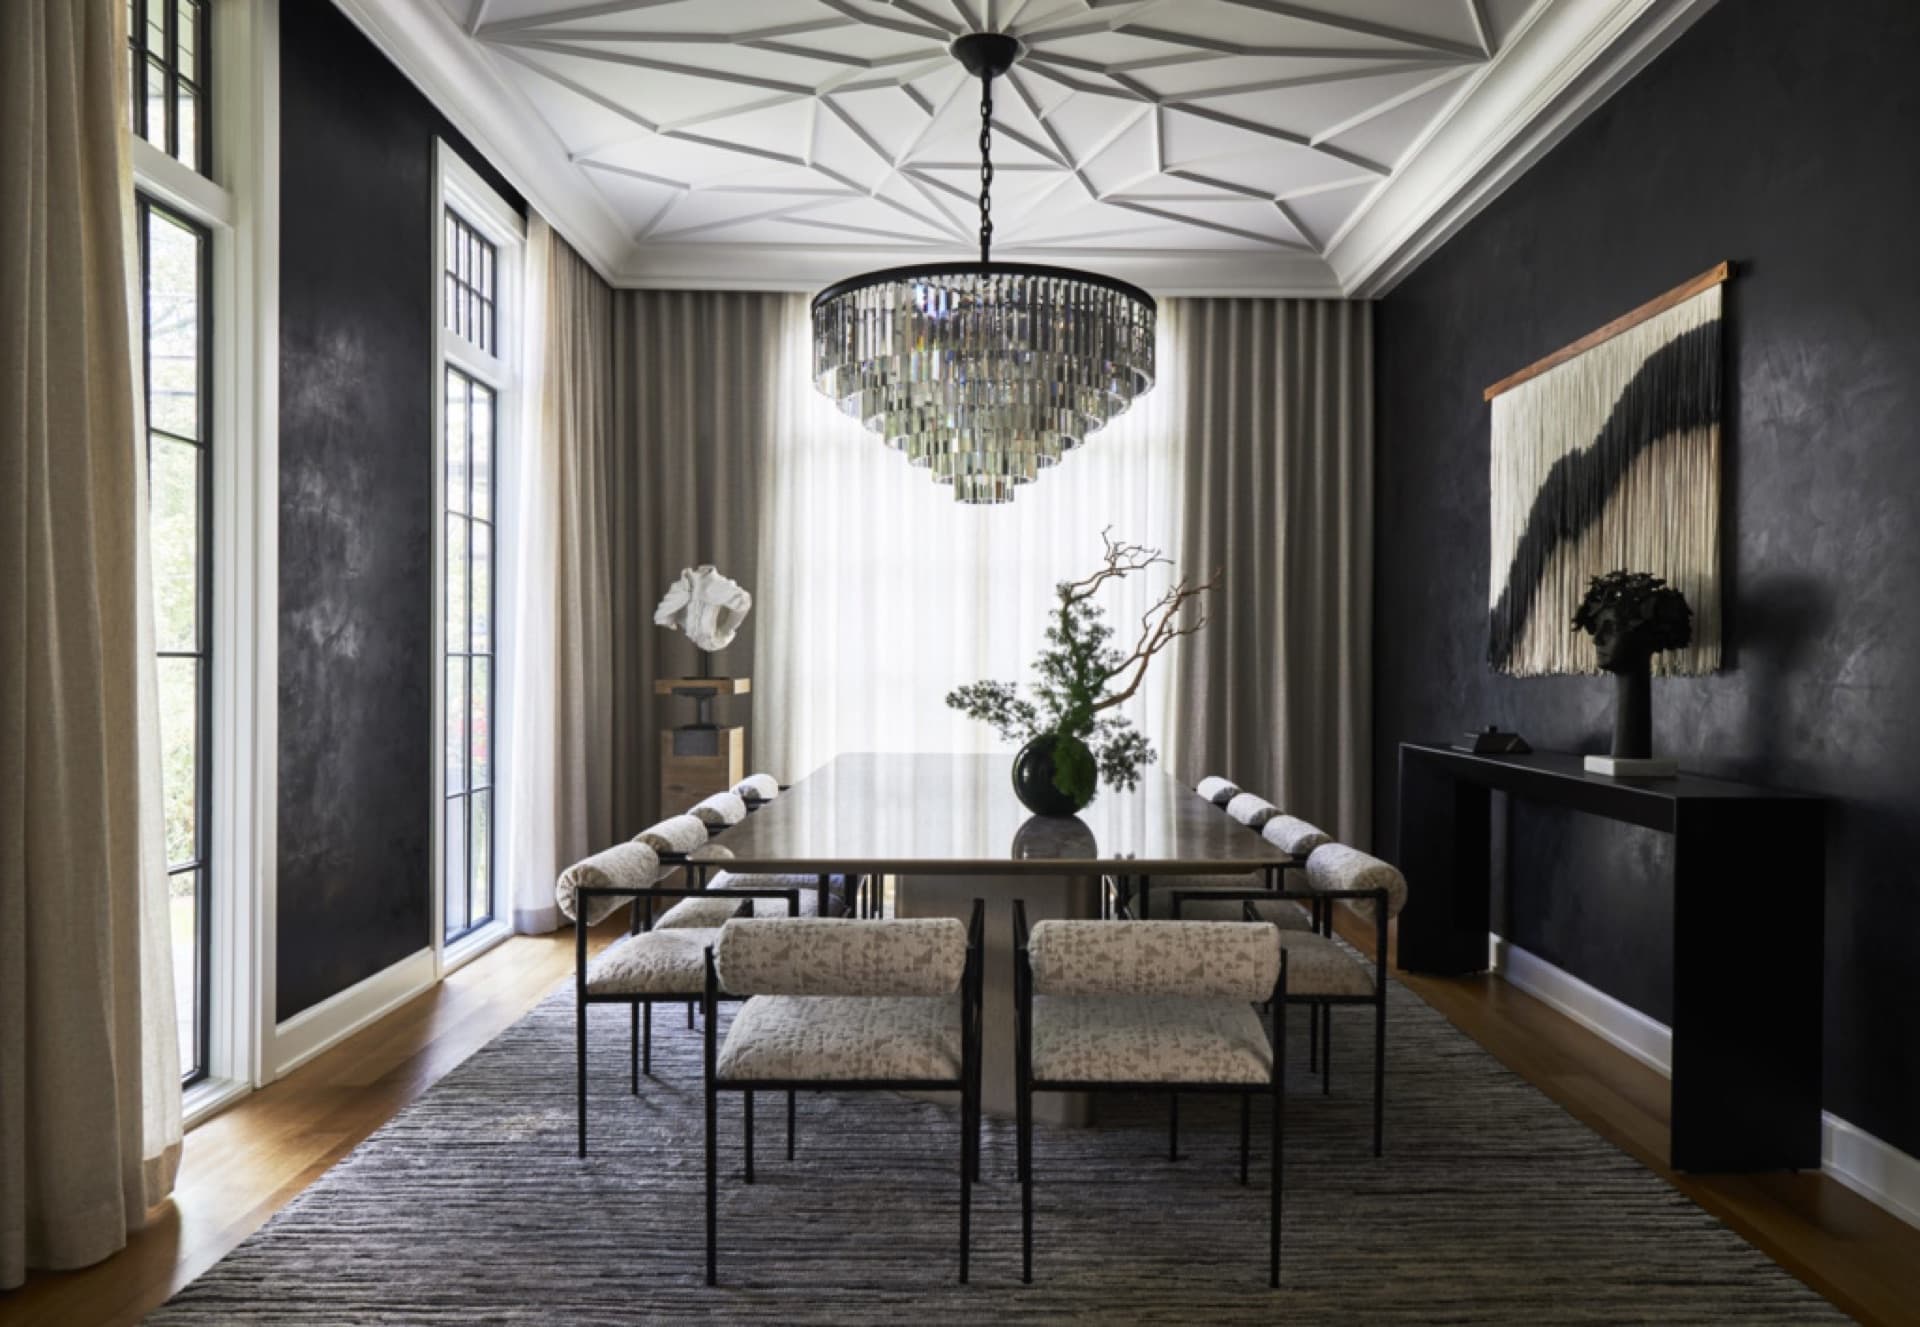
Montgomery Township First-Floor Renovation
A 2000s Montgomery Township colonial, completely reimagined at the first floor. Three load-bearing walls came out, the family room ceiling rose by over three feet, and 2,200 square feet of white oak hardwood now runs continuously from entry through kitchen and beyond. Sixteen weeks.
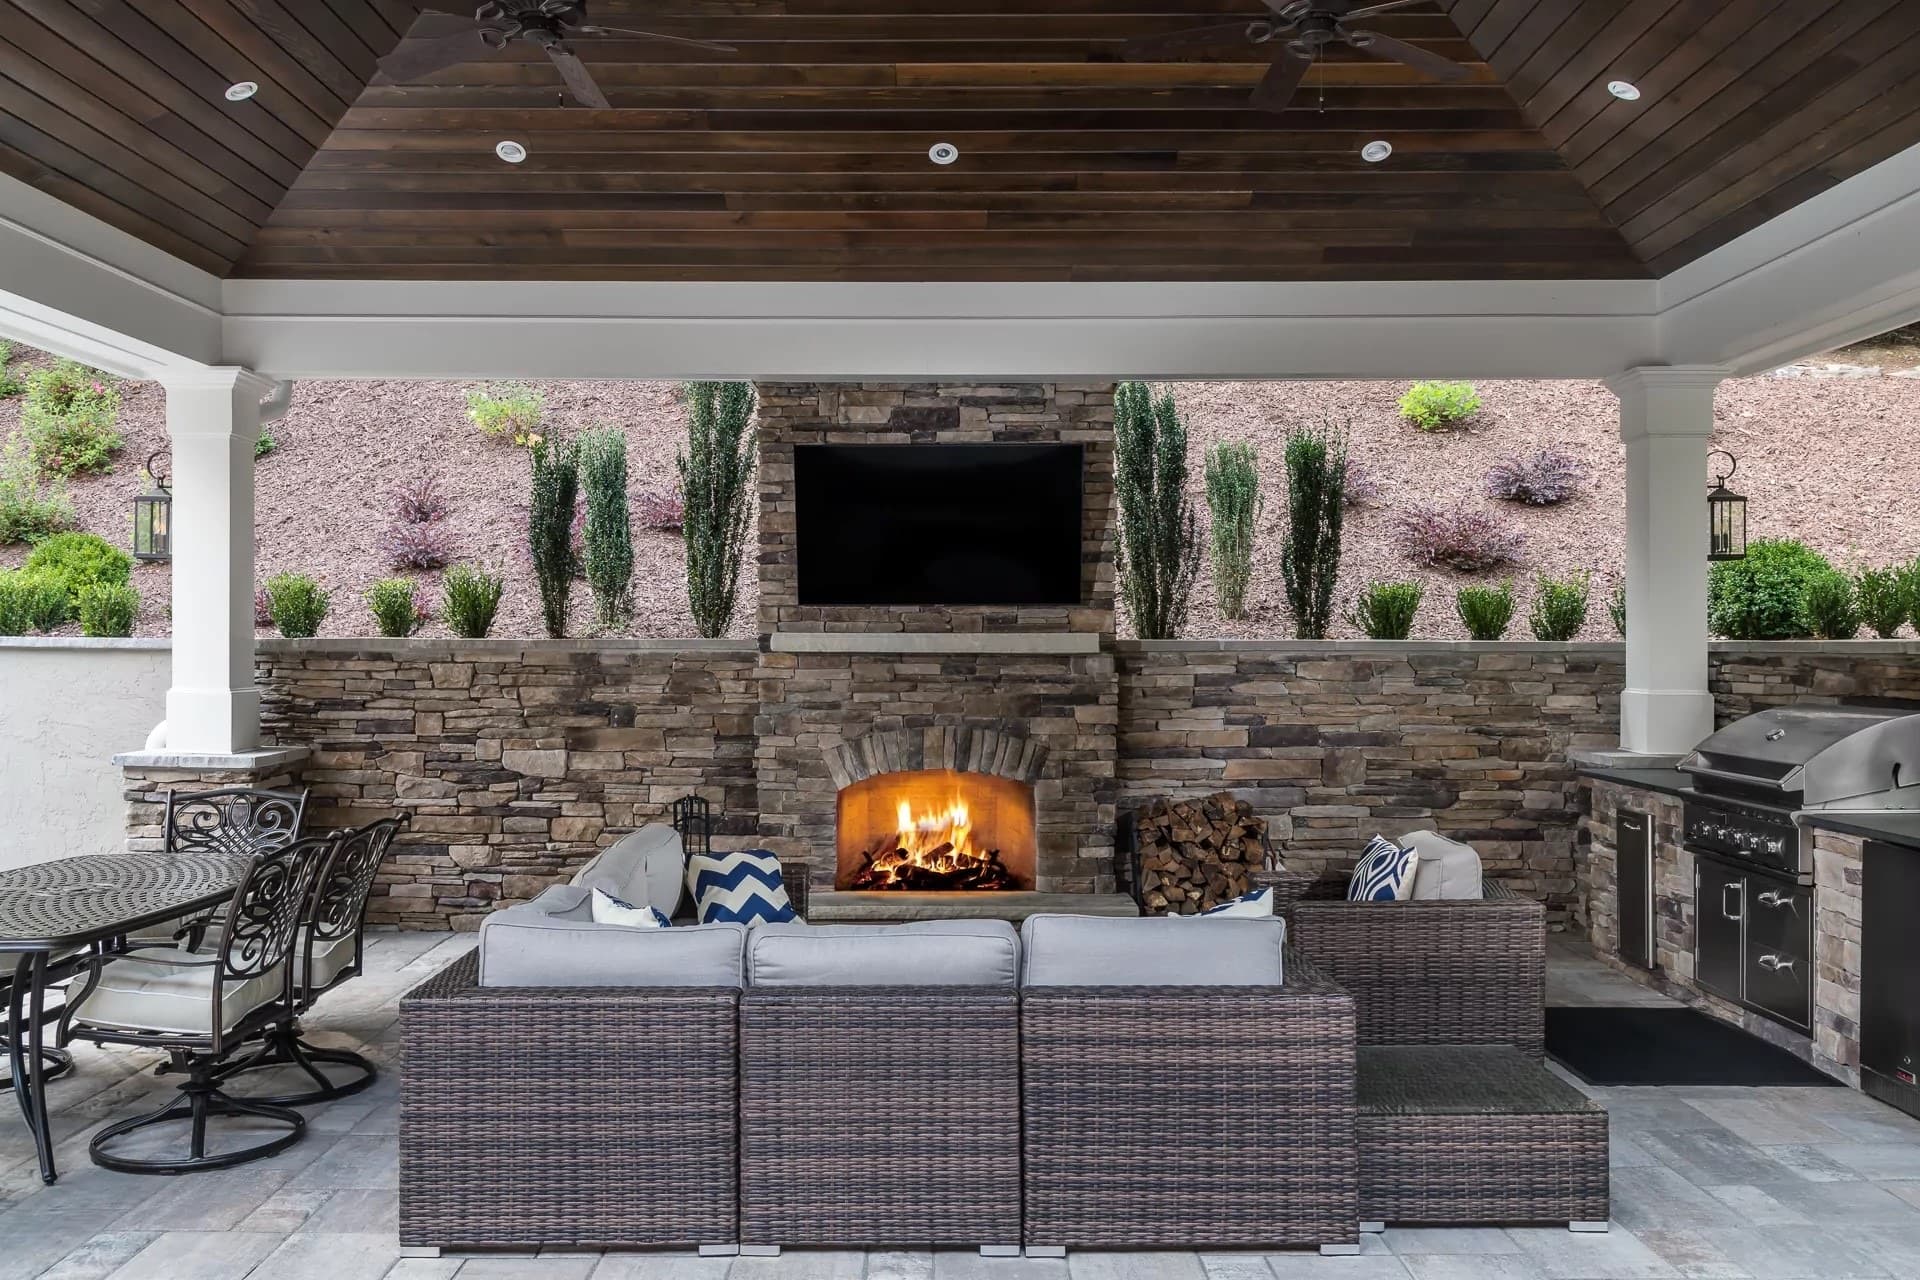
Hopewell Outdoor Kitchen and Pergola
Grade engineering, a 30×24 cedar pergola, and a fully equipped outdoor kitchen brought this Hopewell backyard to life for nine months of the year. A 42-inch Lynx grill, Alfa pizza oven, and poured GFRC counter sit beneath automated shade panels. Seven weeks on site.
Connect with us
to explore further.
Response guaranteed within 24 hours · Licensed NJ & PA